
Shower room installations in Shoeburyness
Replace an awkward shower or explore a bath-to-shower conversion with a layout that suits everyday use. We consider the shower supply, tray or floor arrangement, screen opening and surrounding finishes as one installation. Essex Home Bathrooms serves Shoeburyness as part of our coverage throughout all of Essex and surrounding areas. Start with a free home survey and an agreed written quotation.
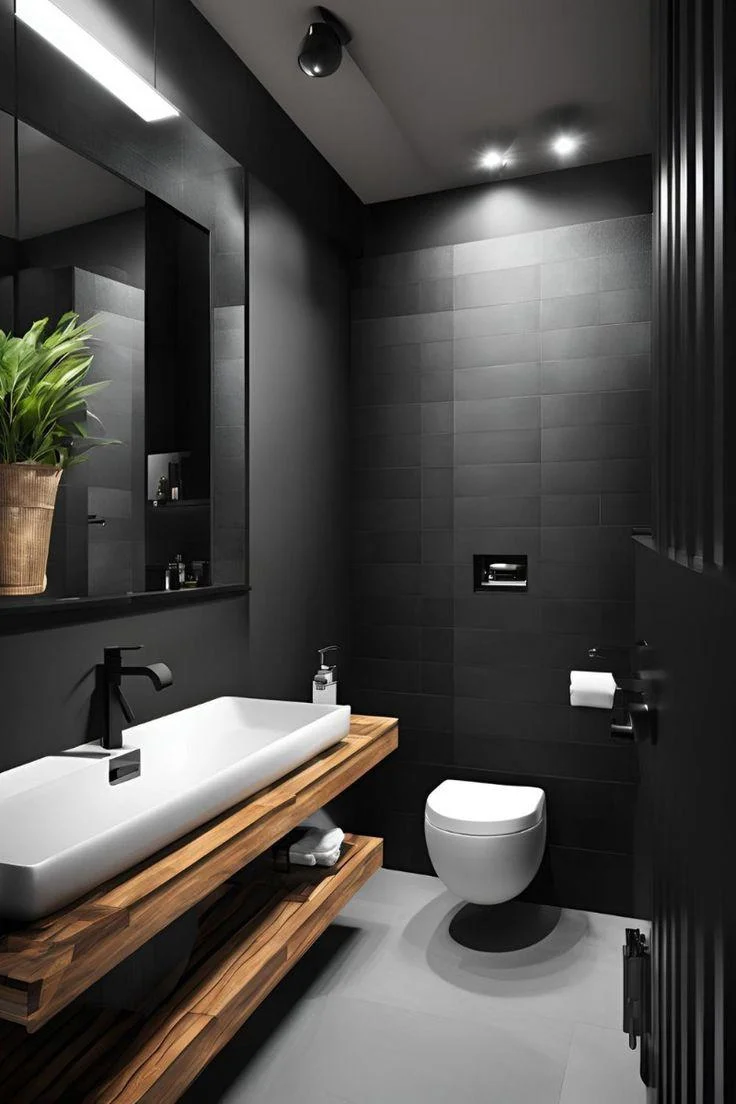
What your project can include
Walk-in, enclosed and compact shower rooms planned for everyday use. The final quotation identifies the work and products agreed for your property.
- New shower room layouts and refurbishments
- Bath-to-shower conversions
- Shower trays, enclosures and walk-in screens
- Plumbing and shower-fitting installation
- Waterproofing and surface preparation within scope
- Wall and floor finishes
- Lighting, ventilation and storage options
Choose an approach that suits your room
A walk-in shower
A fixed screen can create an open appearance with fewer moving parts. We consider the shower position, screen size and space around the entrance, rather than assuming the largest visible shower area is the best arrangement.
An enclosed shower
A hinged, sliding or other suitable enclosure may work better where space is limited or the rest of the room needs clearer separation. Door operation, cleaning access and the position of other fittings guide the choice.
Before agreeing the work
Check the existing shower supply
A replacement shower needs to suit the available water and electrical arrangements. Send the current model details where possible and avoid ordering a new unit until compatibility has been assessed.
Account for the old bath footprint
Removing a bath can reveal unfinished walls or floors and pipework that needs altering. Those areas belong in the scope of a conversion, even if they are not visible in the first photographs.
Consider the entrance carefully
A low-profile appearance does not by itself establish easy access. The tray, doorway, screen and surrounding floor must work together for the person who will use the shower.
Preparing your Shoeburyness enquiry
Tell us the property postcode and whether the work concerns an existing bathroom or a new space. Include any known access, parking or delivery arrangements so the survey can be planned around your home.
- Show the whole room and the shower or bath being replaced.
- Share the existing shower make and model if known.
- Explain where access, splashing or cleaning currently causes difficulty.
- Describe whether you want to keep the toilet, basin and floor finish.
Send photographs on WhatsApp or email your plans. Include your name and postcode so they can be matched to your enquiry.
What affects cost and timing?
Compare the complete scope
A shower replacement and a full room conversion are different scopes. Removing a bath may expose walls, floors and pipework that need further work. The quotation needs to account for those areas, the shower supply, enclosure, drainage and any changes to ventilation or electrical arrangements.
Agree the practical arrangements
The work sequence depends on what is being retained and how much preparation is needed. Tell us whether you have another bath or shower available. Compatibility of the chosen shower, tray and screen should be checked before ordering so the programme is based on a workable specification.
Read the related bathroom planning guide before finalising your brief.
From your first enquiry to handover
1. Tell us what is changing
Send photographs and explain whether this is a refurbishment, a bath replacement or a new room. Describe the problems with your current shower and any access priorities.
2. Compare suitable layouts
We discuss the space and required assessment before agreeing products. We offer free home surveys, arranged around the project and availability.
3. Set the installation scope
The quotation identifies the shower fittings, preparation, service changes and finishes included. We then discuss access, materials and the installation sequence for the agreed work.
A further planning point for your home
Consider the wet and dry parts of the layout
A shower arrangement needs to be considered alongside the nearby basin, toilet, storage and doorway. Explain where water currently reaches and which items you want to keep clear of the shower area. Screens, the shower position and the proposed floor finish all form part of the discussion. For a wet room, the underlying installation requirements also need assessment before a particular open layout is assumed to be suitable.
Include any of these priorities that apply to your room in the project description. The proposal is based on your property and requirements, rather than assumptions about homes in Shoeburyness.
Questions before you book a survey
Can I arrange this service in Shoeburyness?
Yes. We welcome shower room installations enquiries in Shoeburyness. Send your postcode and a description of the work using the form below, telephone 01268 264024 or message us on WhatsApp. Your free home survey, scope and availability are confirmed with you.
Can you replace a bath with a shower?
Yes, this is a service we can assess. The proposal needs to account for drainage, the shower supply and making good the areas previously hidden by the bath, as well as the new tray and screen.
Is a shower room the same as a wet room?
Not necessarily. A shower room may use a tray and enclosure, while a wet room usually forms the shower area within a waterproofed floor arrangement. We can discuss which approach suits the space and your priorities.
Can I have an electric shower?
An electric shower may be an option, subject to assessment of the electrical supply and the product requirements. A new unit is not automatically a like-for-like replacement just because it looks similar.
Will a walk-in shower be easier to clean?
Cleaning access varies with the layout and chosen products. Screen edges, fittings, grout and reachable corners are worth discussing at design stage. We can help compare the maintenance implications rather than promise a maintenance-free room.
Related services in Shoeburyness
All bathroom services in Shoeburyness · Shower room installations across Essex
This service in nearby areas
Tell us about your project.
Enquire about shower room installations in Shoeburyness. The service is selected for you below; change it if another option better describes your plans. Fields marked * are required.
Loading your enquiry form…
We use your details to respond to this enquiry. Read our privacy notice. Please do not include sensitive medical or personal information. Send photographs separately by WhatsApp or email.